Home / Projects / Community, Nonprofit, Restaurant / Xiente Community Kitchen
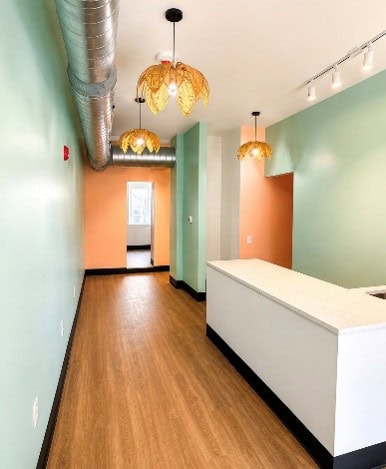
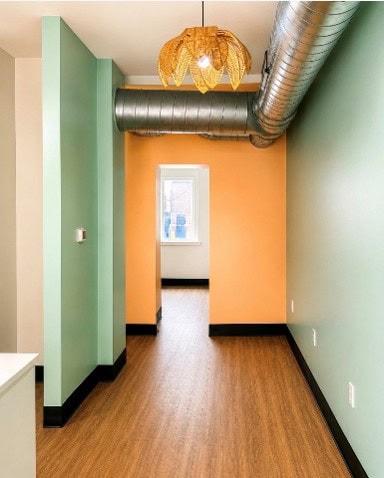
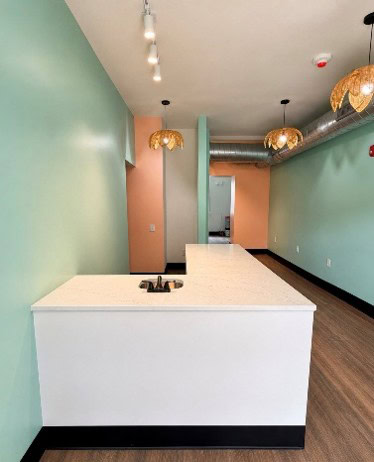
Xiente’s 2111 North Front Street project transformed a 2,000-square-foot commercial property into a new restaurant and community-focused culinary space. The completed fit-out features a first-floor dining area and accessible restroom, with a commercial kitchen on the second floor designed to support food preparation and shared use.
The scope included new partitions and finishes, a reception counter, kitchen tile, updated windows and exterior façade work, a new roof, and structural modifications. Extensive plumbing, electrical, HVAC, fire-alarm, and kitchen-exhaust improvements—including a commercial hood, grease fan, make-up air unit, and fire-suppression system—were carefully coordinated to bring the space into operation. The project was completed in collaboration with JLS Architects.
Owner Xiente
Architect JLS Architects, LLC
COMPLETED 2026
Market Community, Nonprofit, Restaurant
GSF 2,000 GSF